
GIA LAM AIR
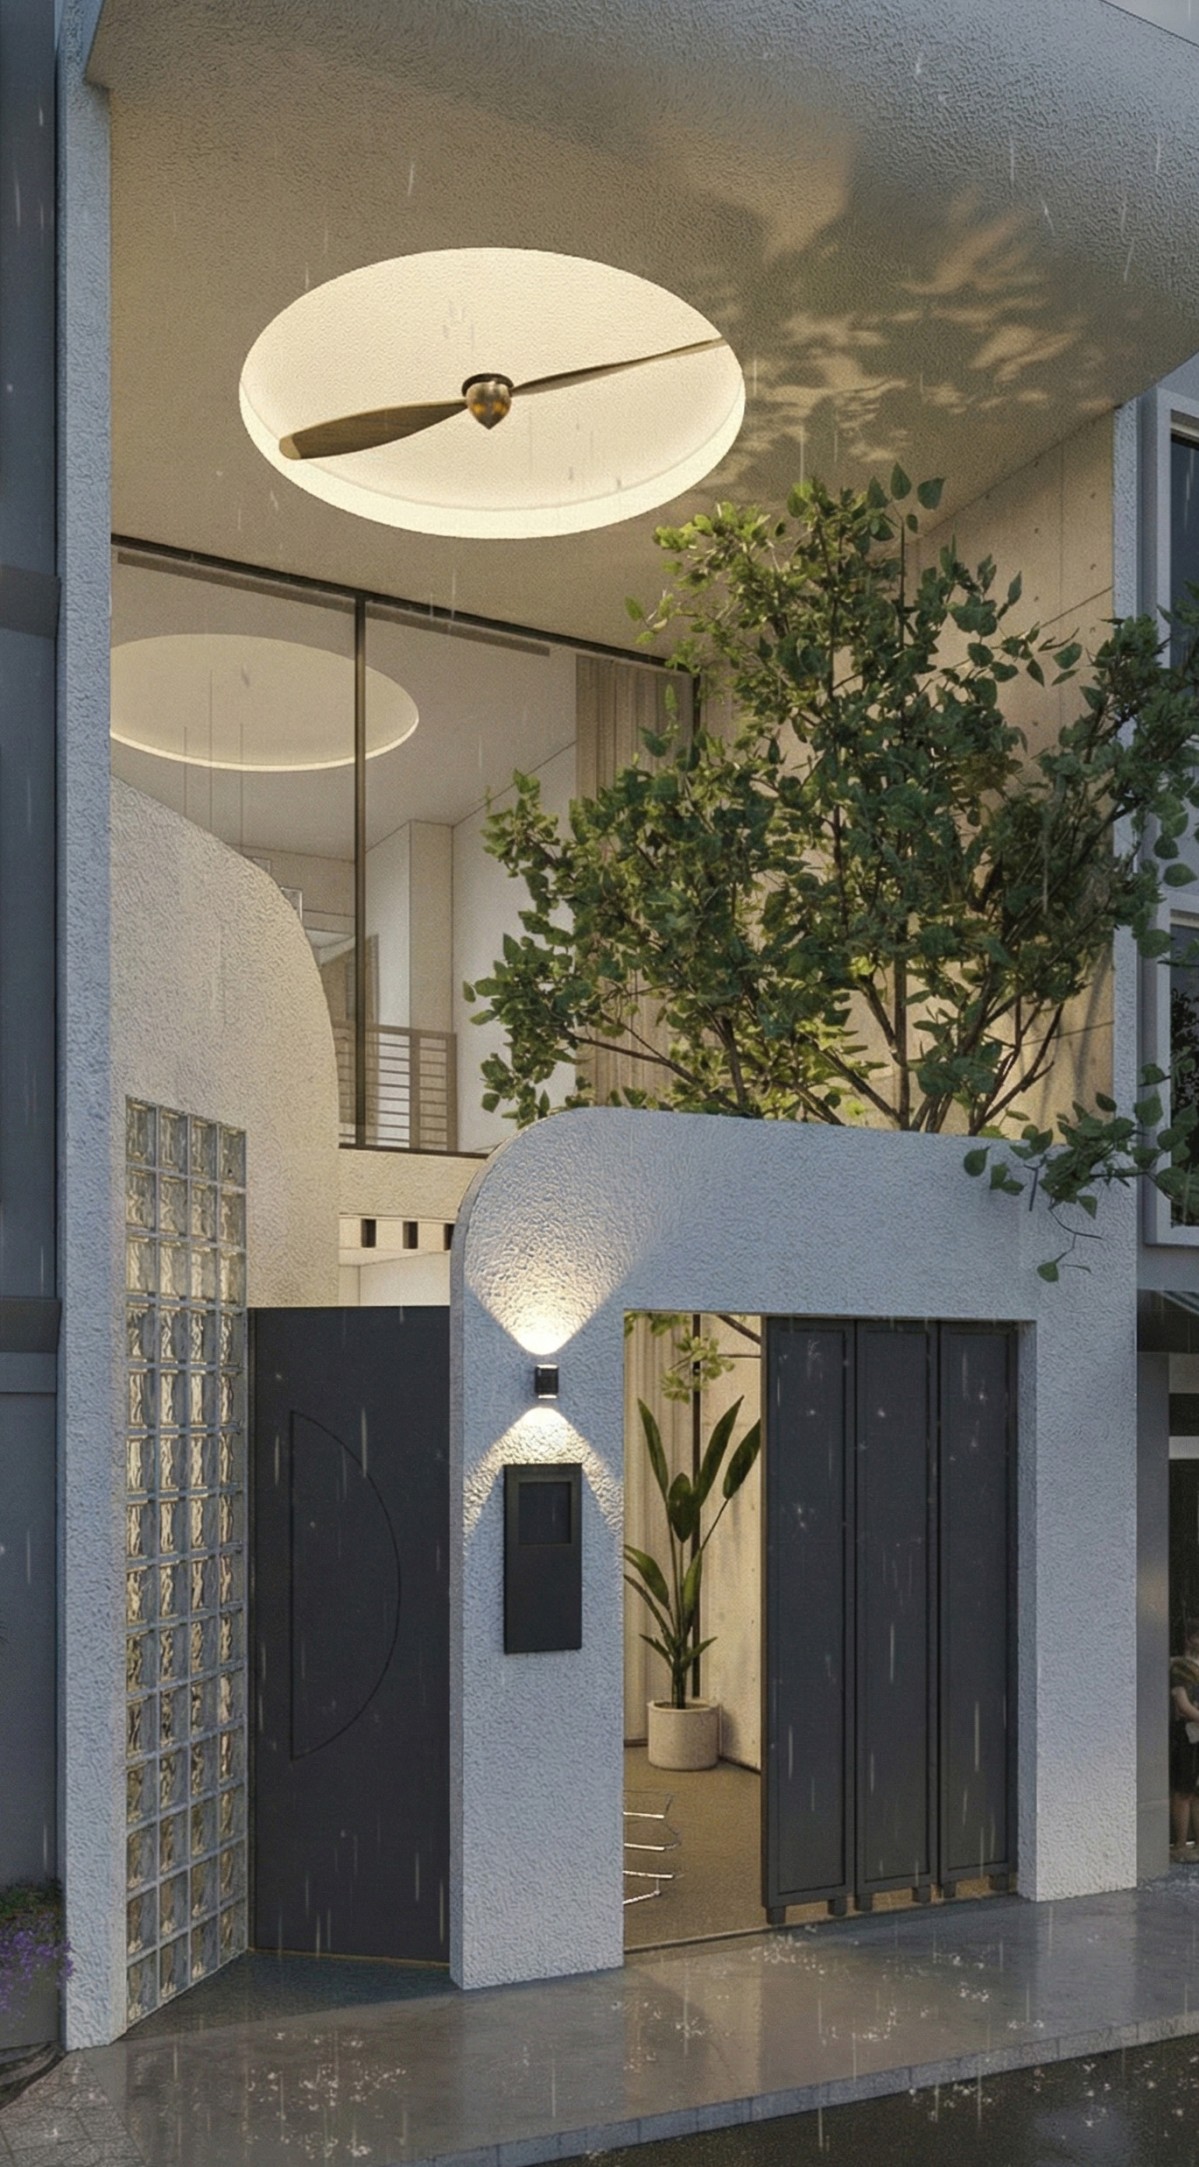
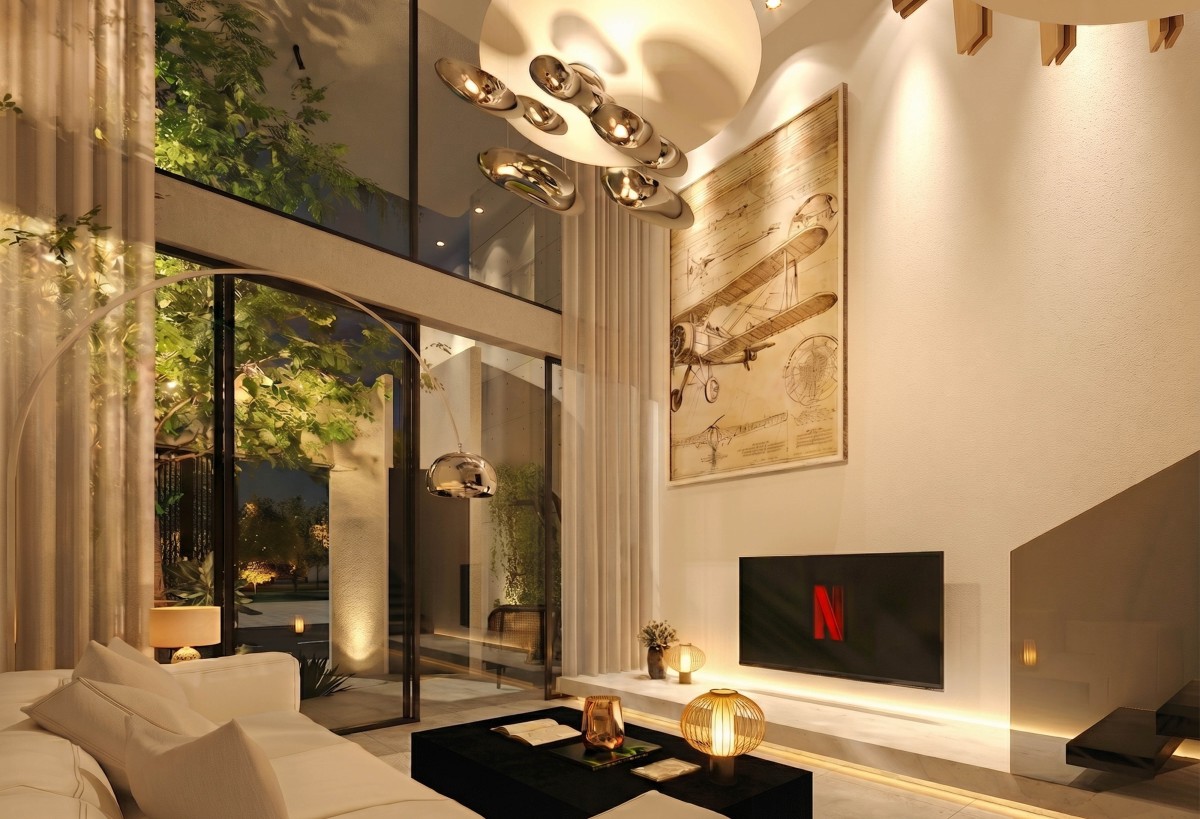
Gia Lam Air is a five-storey residence on the outskirts of Hanoi, designed for a middle-aged couple, with the husband working as an aircraft design engineer. Unlike many of GAM’s projects, often shaped by the strong personalities of young clients and artists, this house adopts a more calm, light and restrained architectural language, suited to a stable and long-term way of living. The layout is designed around the couple’s current needs while remaining adaptable to the future return of their two children, who are currently studying and working abroad. The owners’ personal story is subtly embedded into the architecture through details inspired by aviation and mechanics, from propellers and aircraft-inspired decorative lighting to technical patterns.
Facade
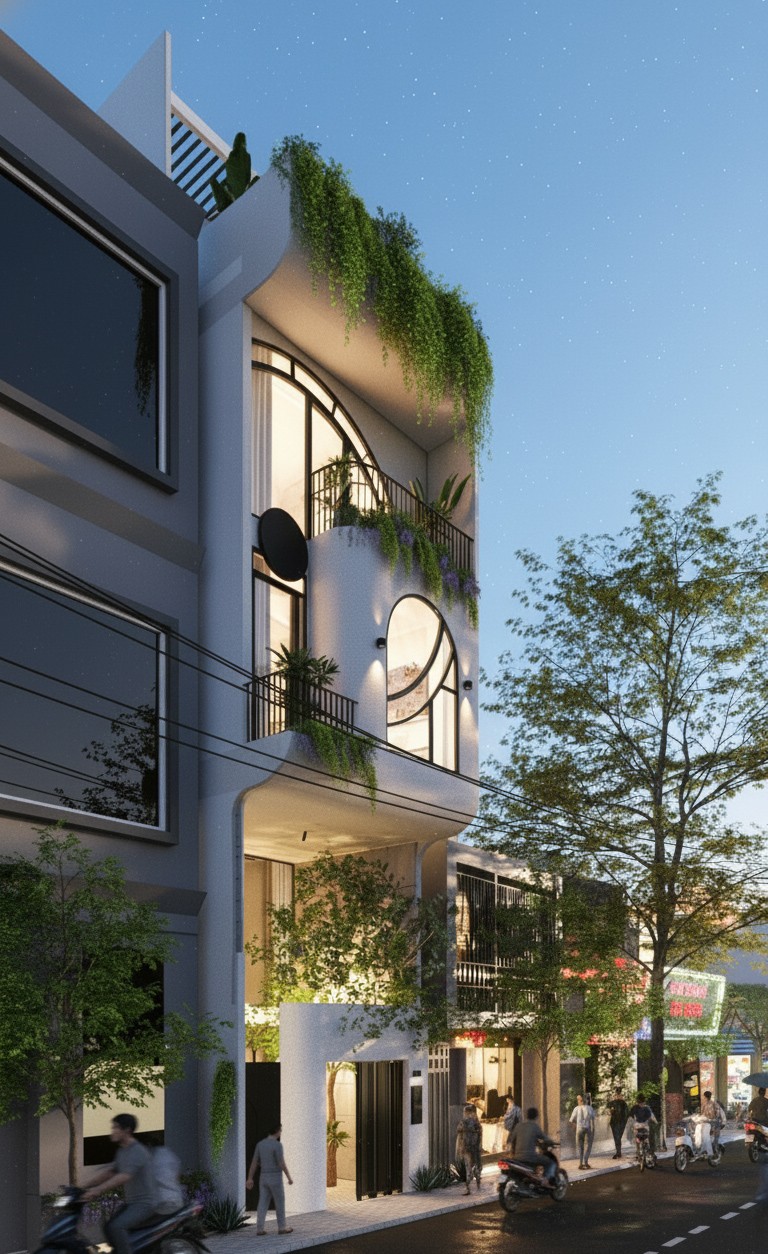
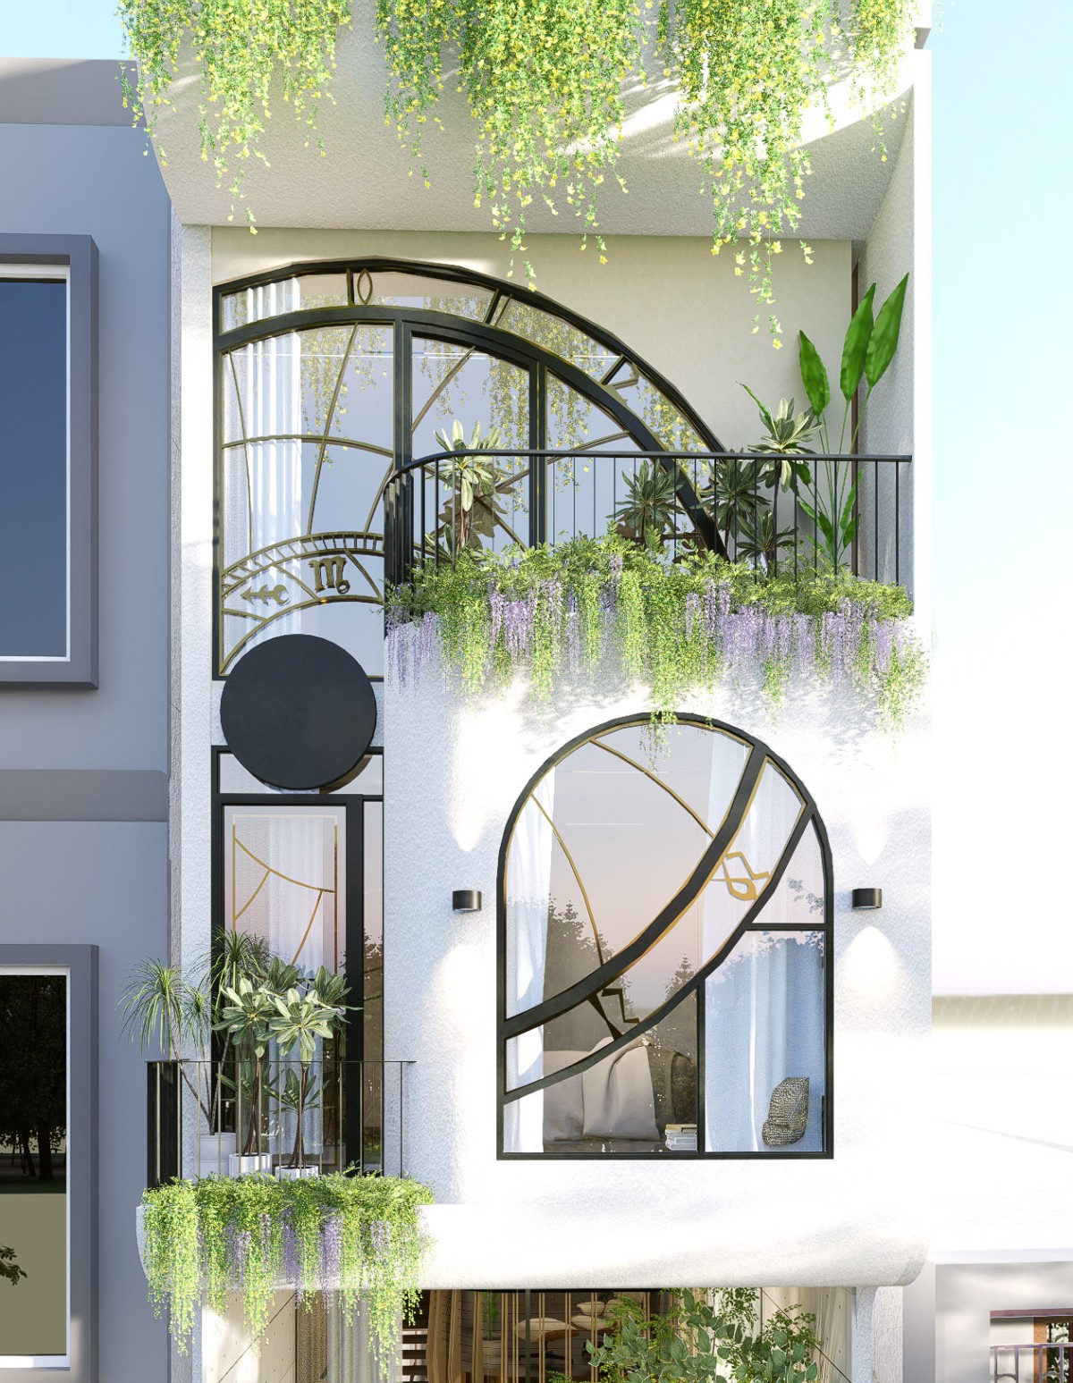
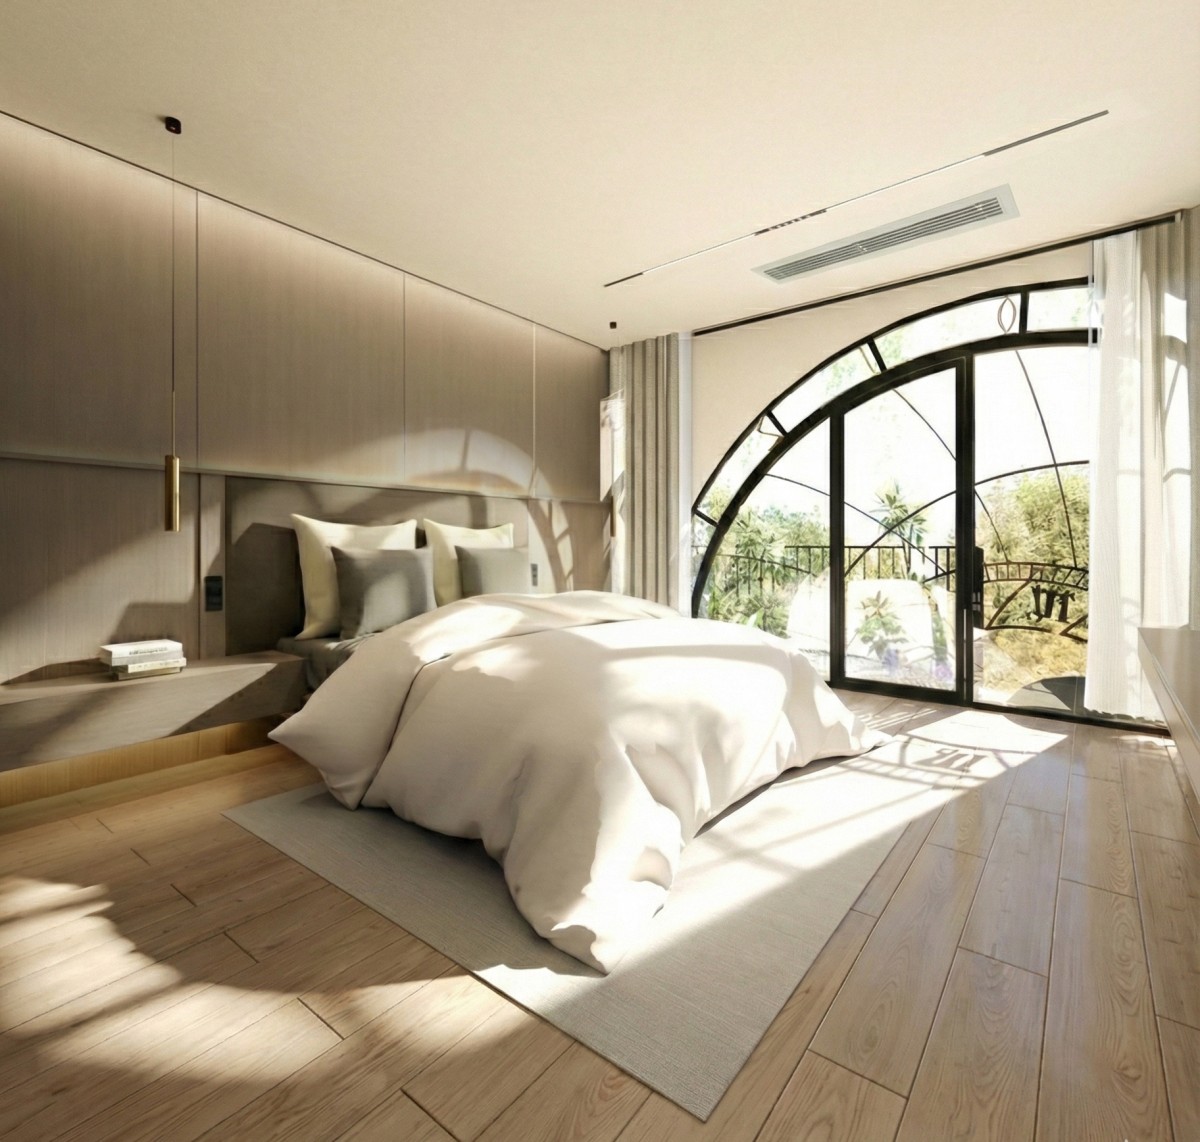
The façade is composed of a series of staggered volumes, creating depth and rhythm across the elevation. On the glazed façade, an image inspired by the astronomical clock is reinterpreted as a mechanical pattern, creating a distinctive visual layer while evoking the precision and movement of mechanical systems. Rather than reproducing the original image, the motif brings a symbolic reference into the personal narrative of the house.
Spatial design
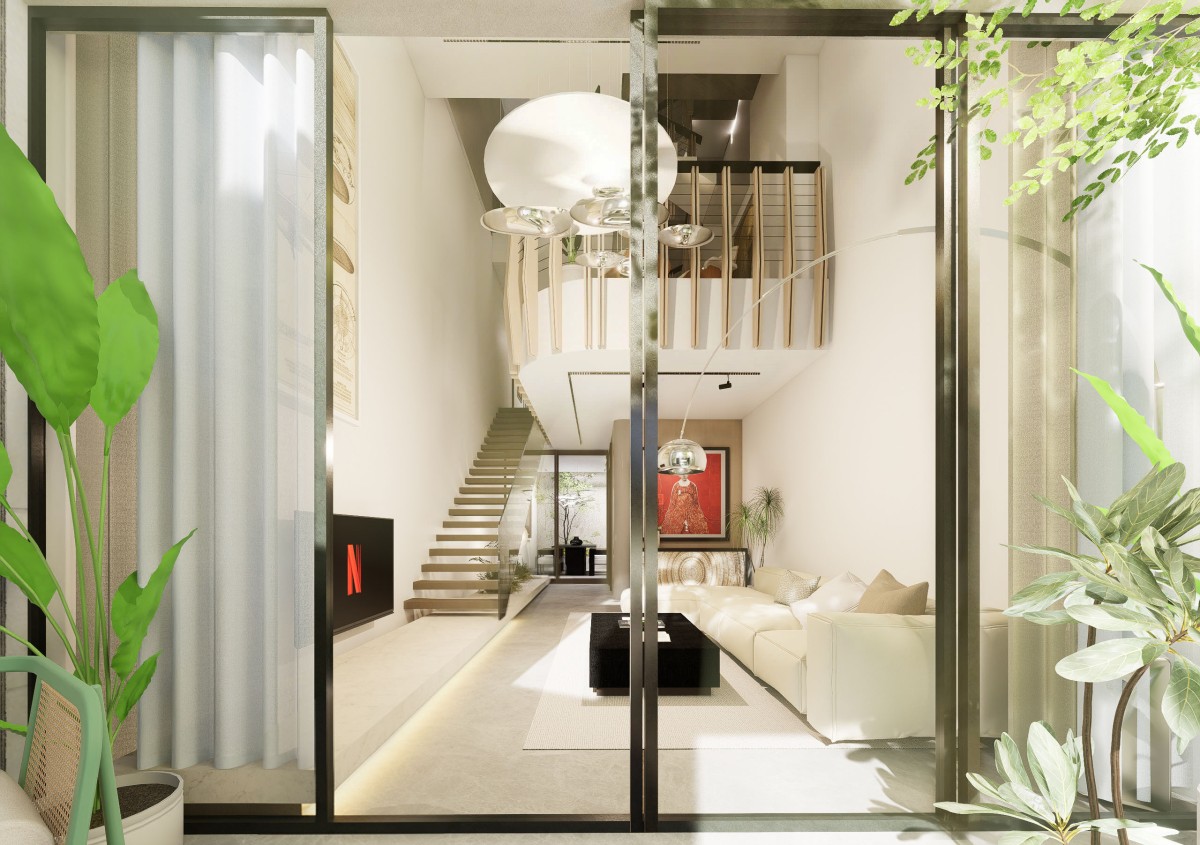
The living room is designed as a double-height space, opening onto a recessed courtyard that forms a landscaped buffer between the house and the street. The circulation core, comprising the staircase and lift, is positioned at the centre of the house, dividing the floor plan into two zones while establishing a clear functional organisation throughout the building. A sequence of skylights and light welles is distributed along the depth of the house, bringing natural light into multiple layers of space. As a result, despite having only one street-facing façade, daylight can penetrate deep into the interior, creating a bright, open atmosphere that changes subtly throughout the day.
Credits
Designers
Đồng Minh Anh, Lê Hoàng Anh, Duyên Nguyễn
Contractors
Lenco JSC
Photographers


