
LY NAM DE
HOMESTAY
This project renovates the interior of a 100 m² homestay located in the Ly Nam De collective housing complex in Hanoi. The project began with the reorganisation of a disconnected layout: the existing living room was too small, while the bedrooms were overly generous yet deprived of natural light.
The interior combines a Mid-Century Modern sensibility with familiar materials and details drawn from Hanoi. The result is expressive enough to give the homestay its own character, yet restrained enough to remain warm, relaxed and effortless.
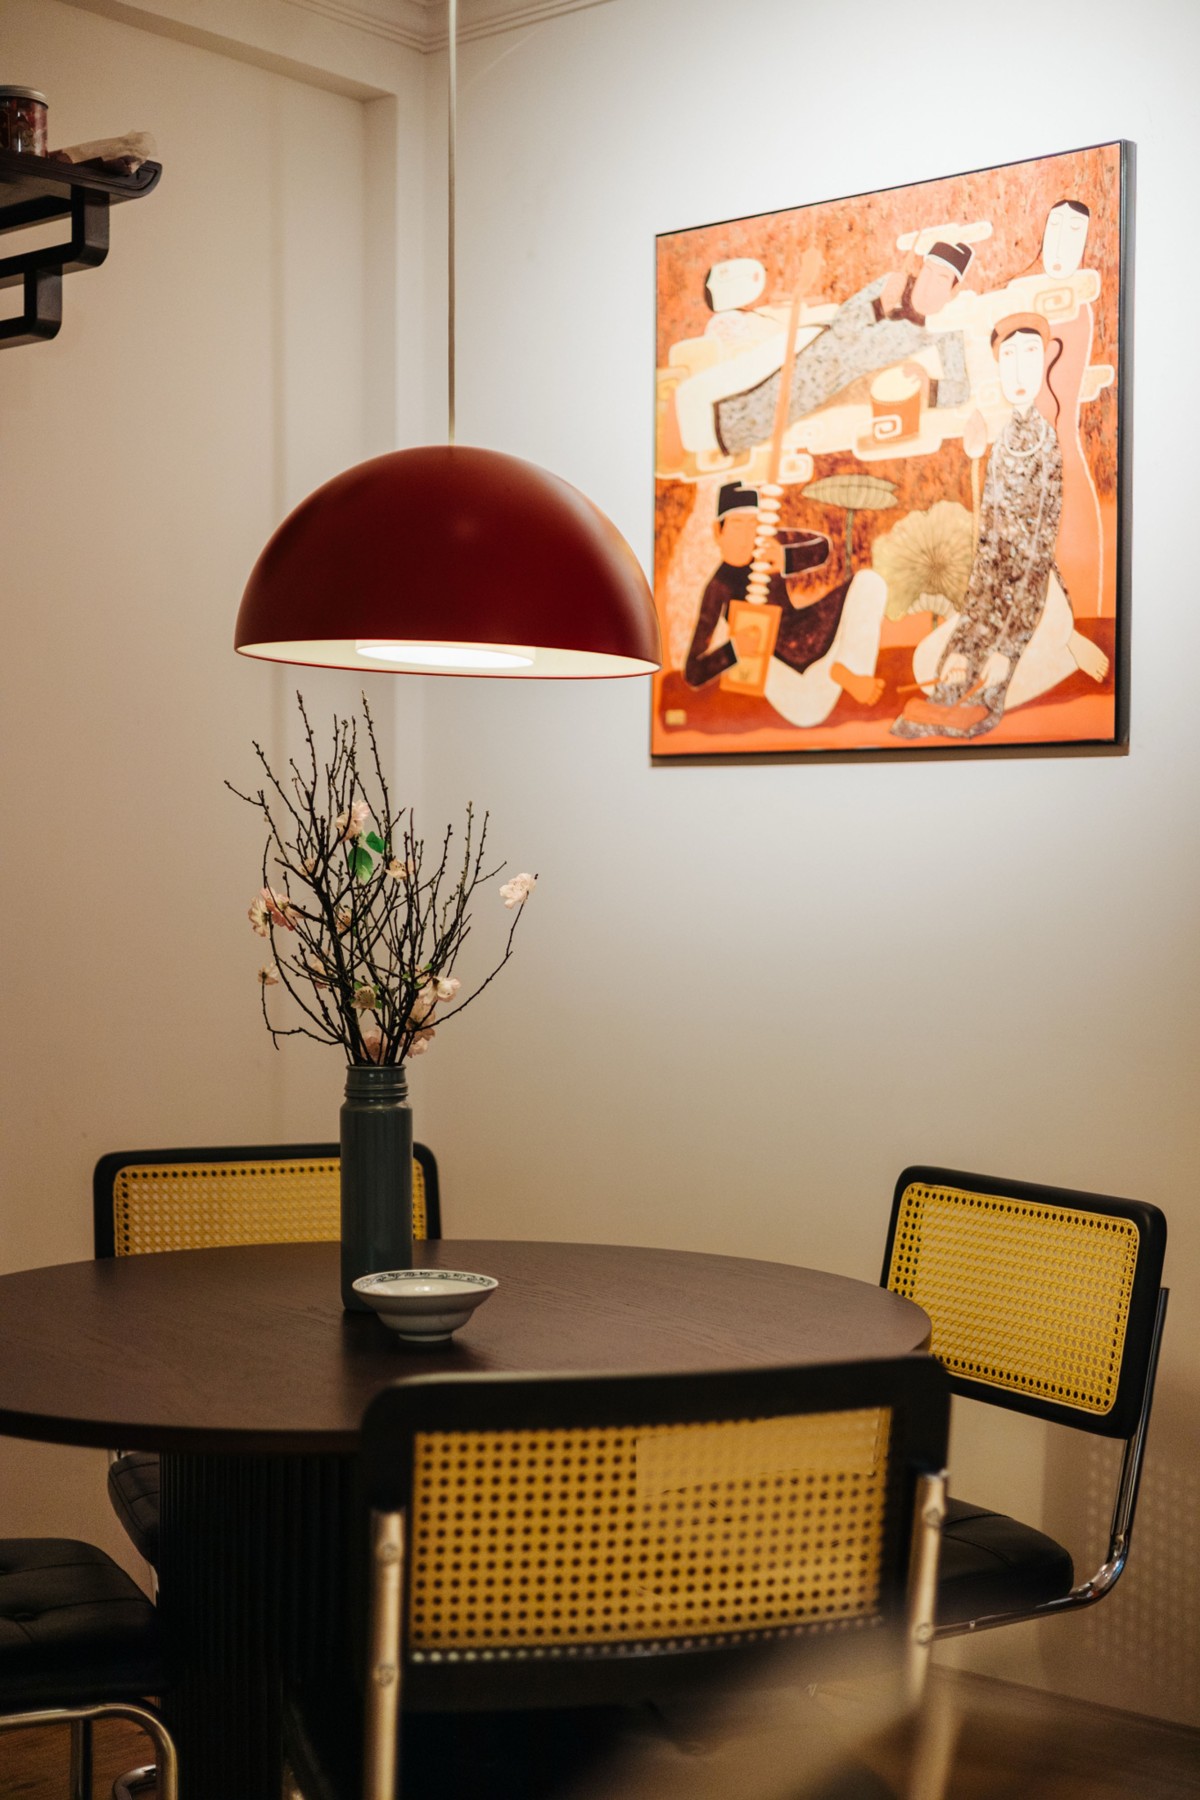
First floor
Rather than preserving the existing boundaries, we opened up the rooms to create a more continuous and flexible plan. At the point where the spaces meet, an orange circle becomes a strong visual accent - part gateway, part piece of furniture, designed as a place to sit, recline or simply linger.
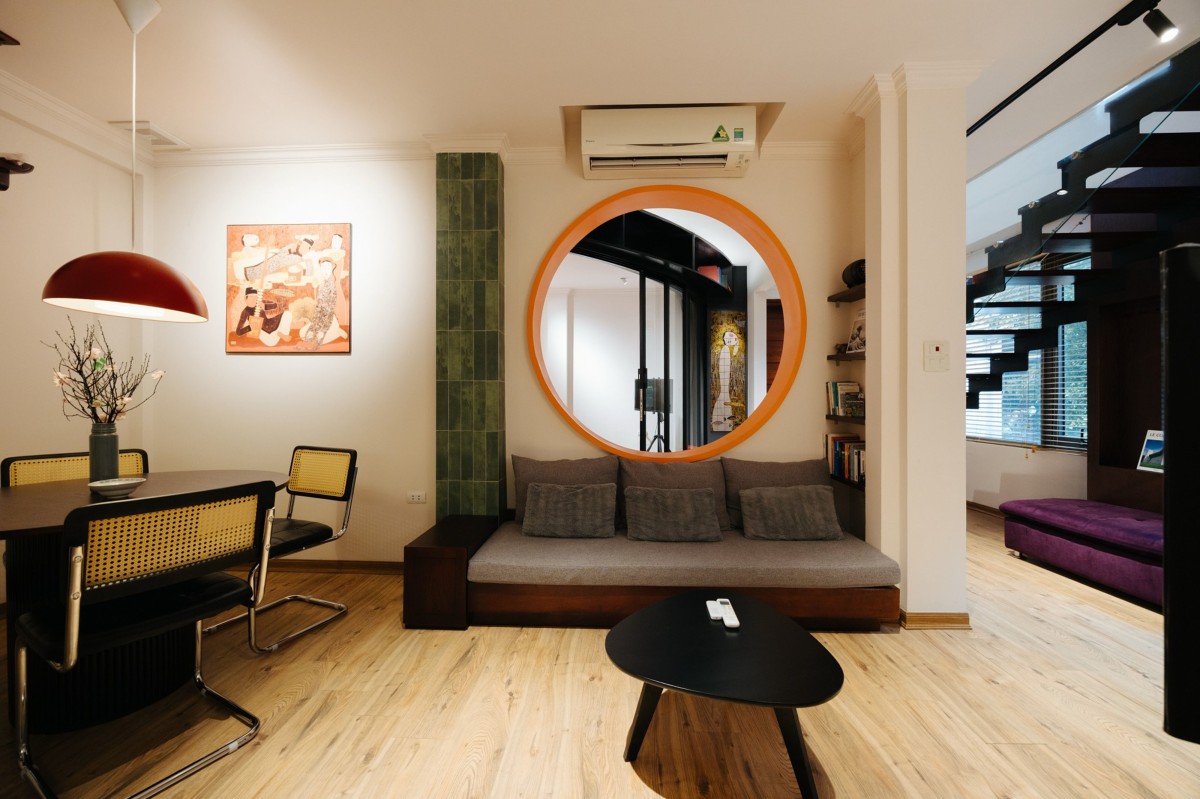
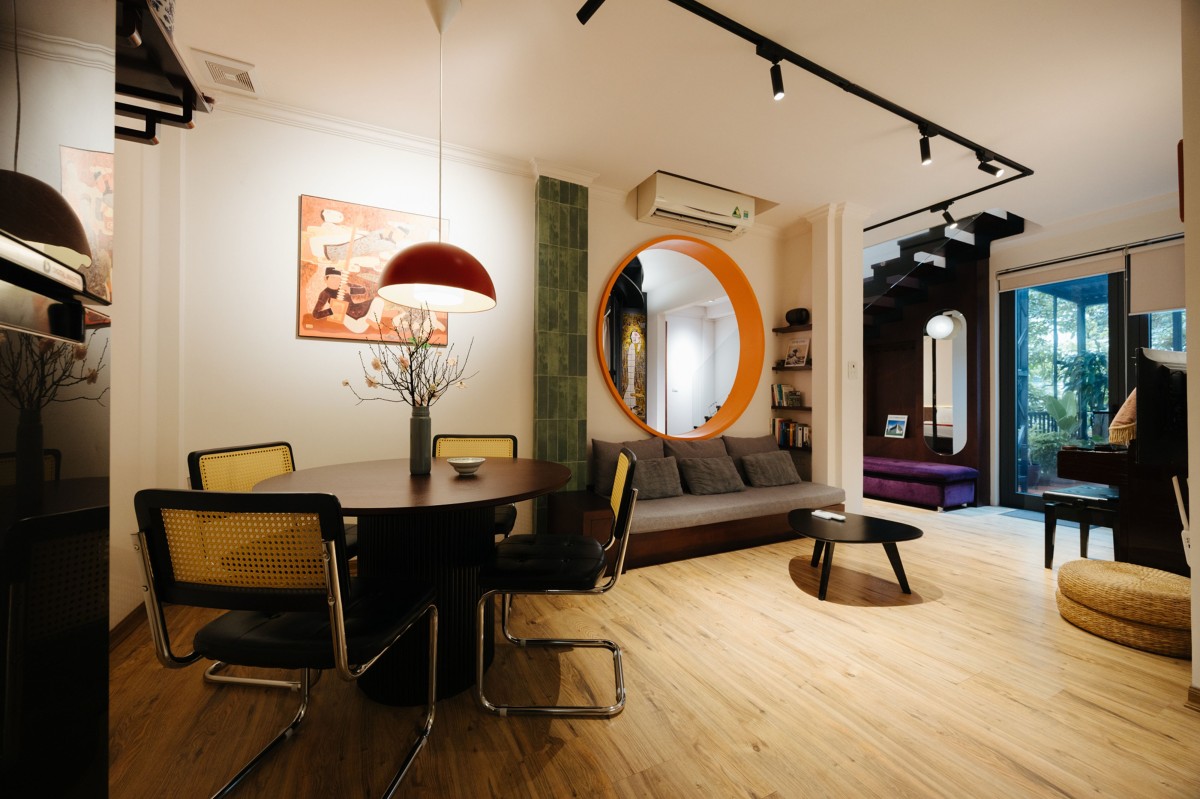
A suspended bookshelf, combined with curved glass sliding doors, softens the architecture while allowing the space to constantly transform. When the doors are fully opened, the living room and adjacent areas merge into one generous, open space.
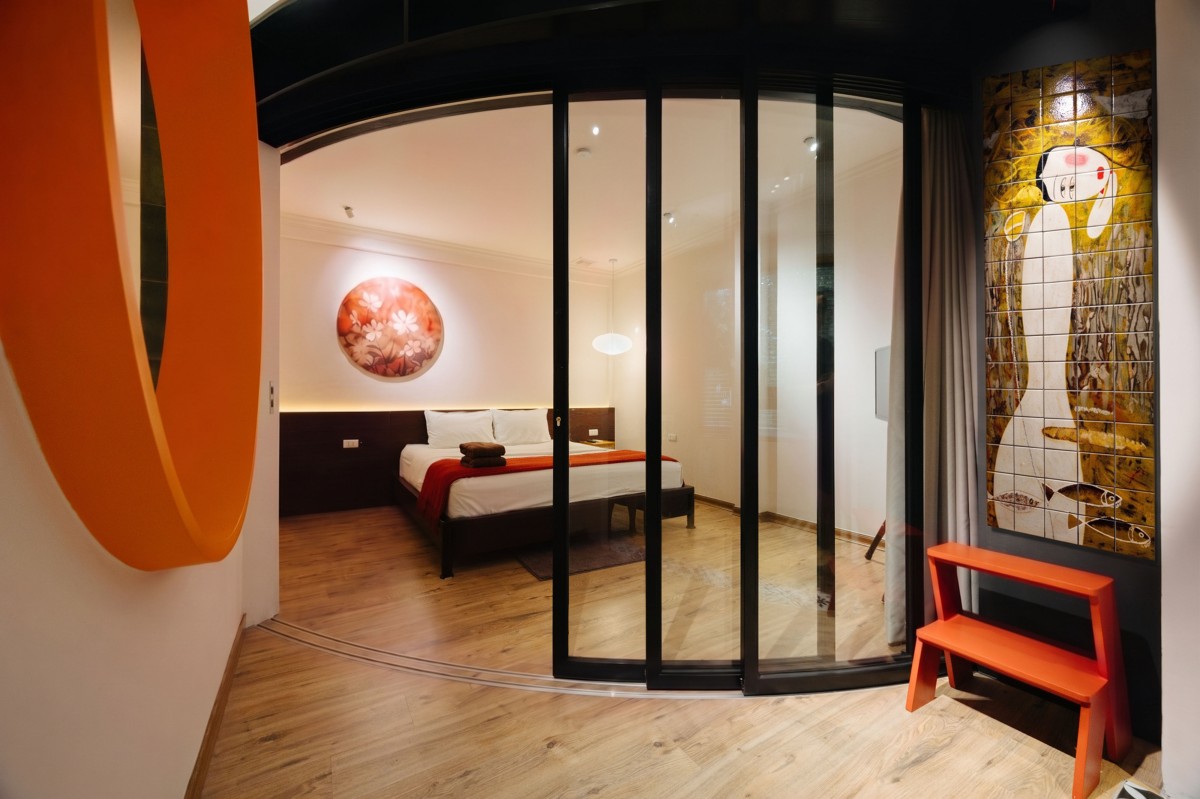
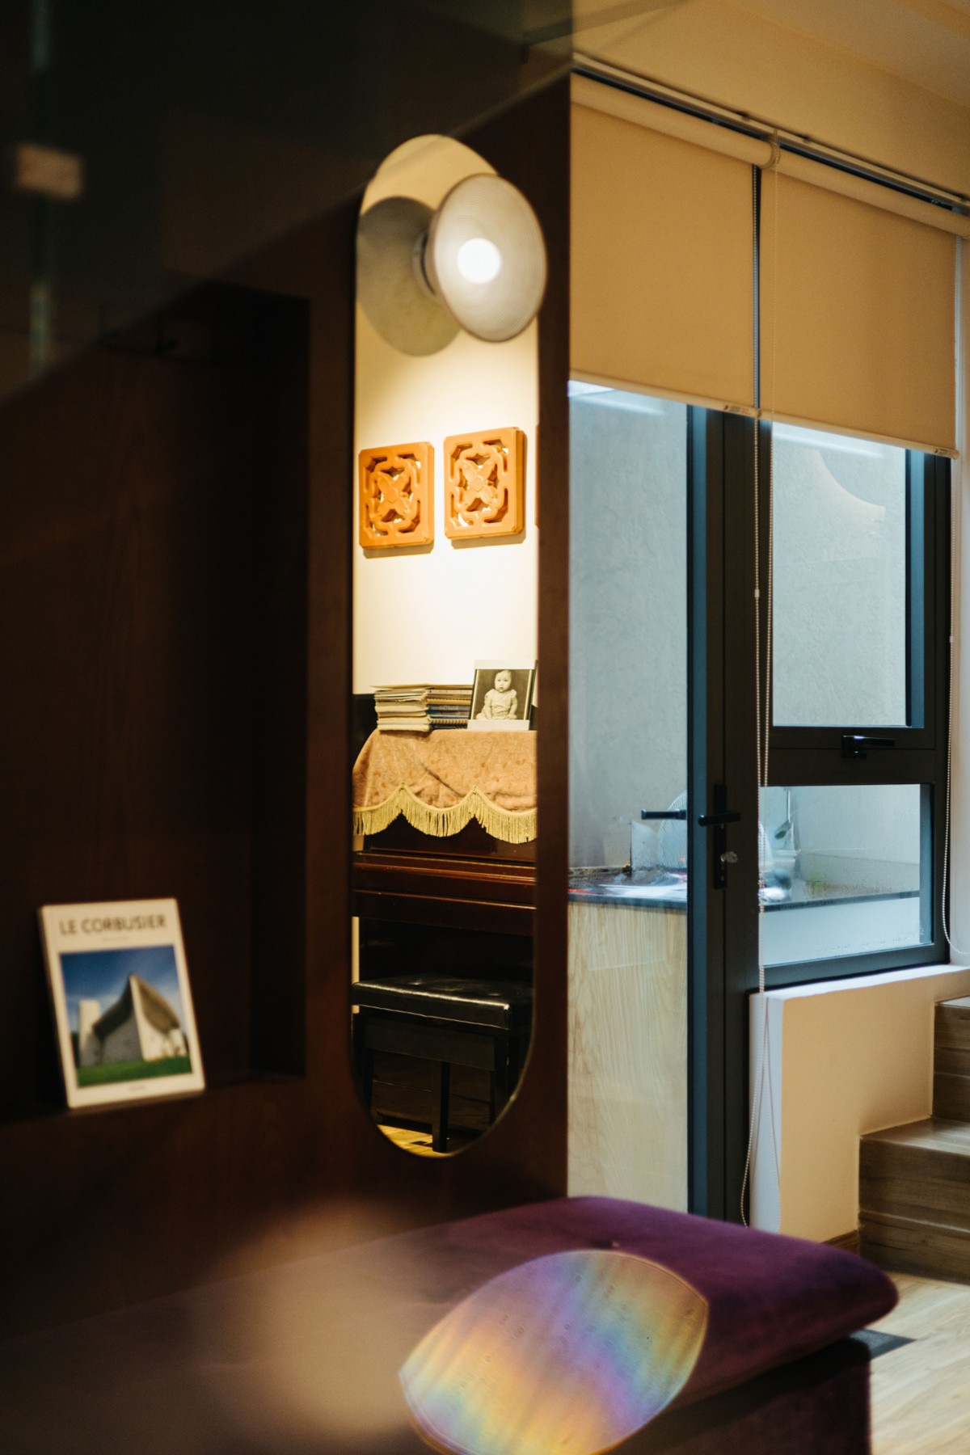
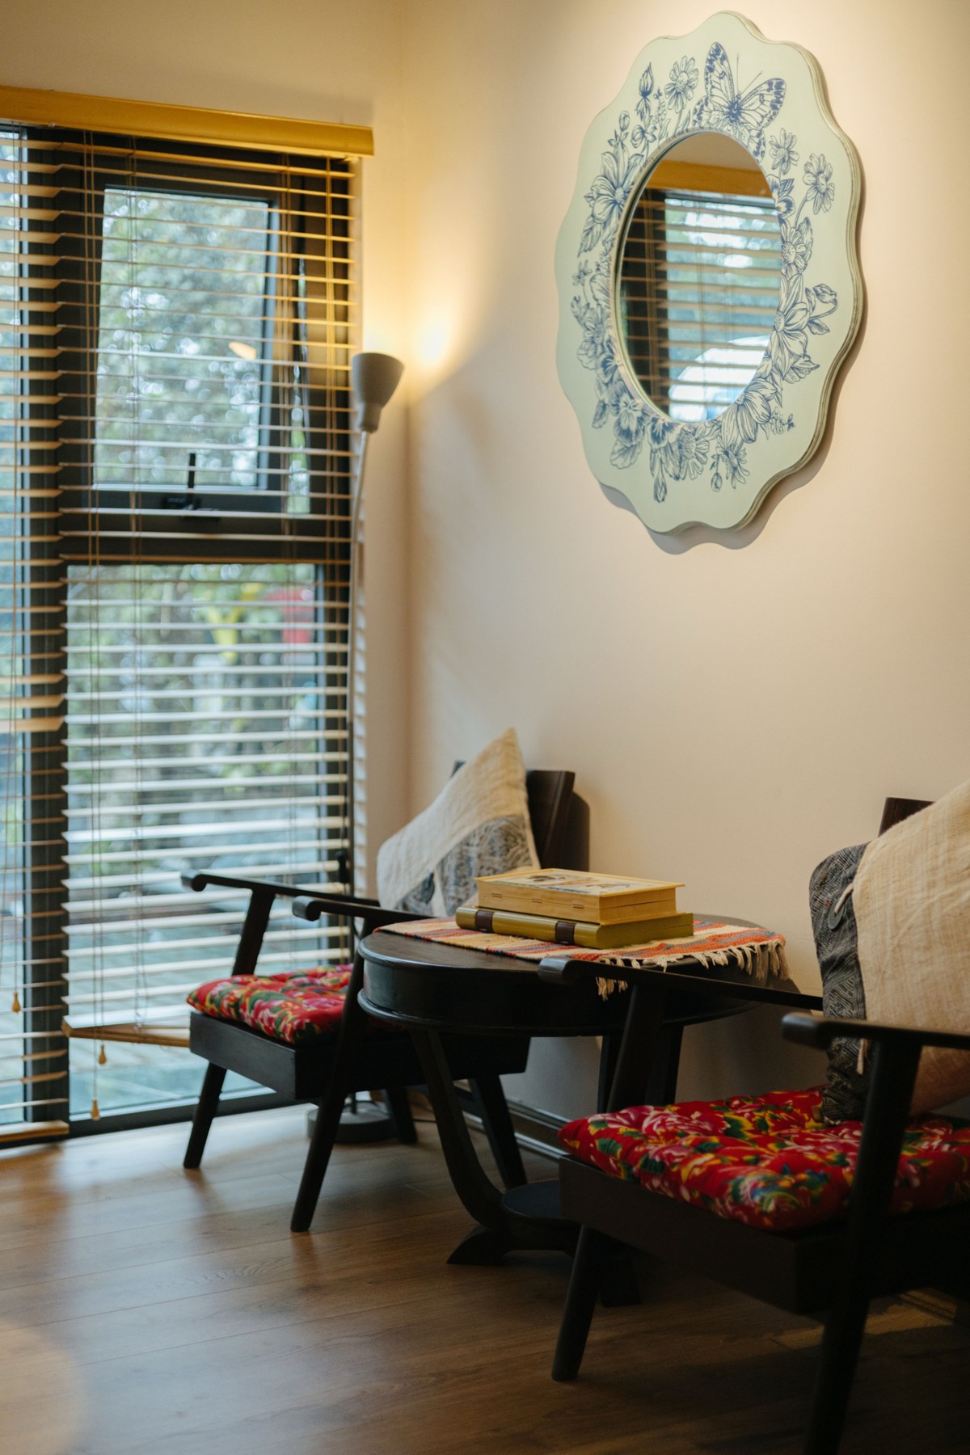
Cosy corners
Second floor
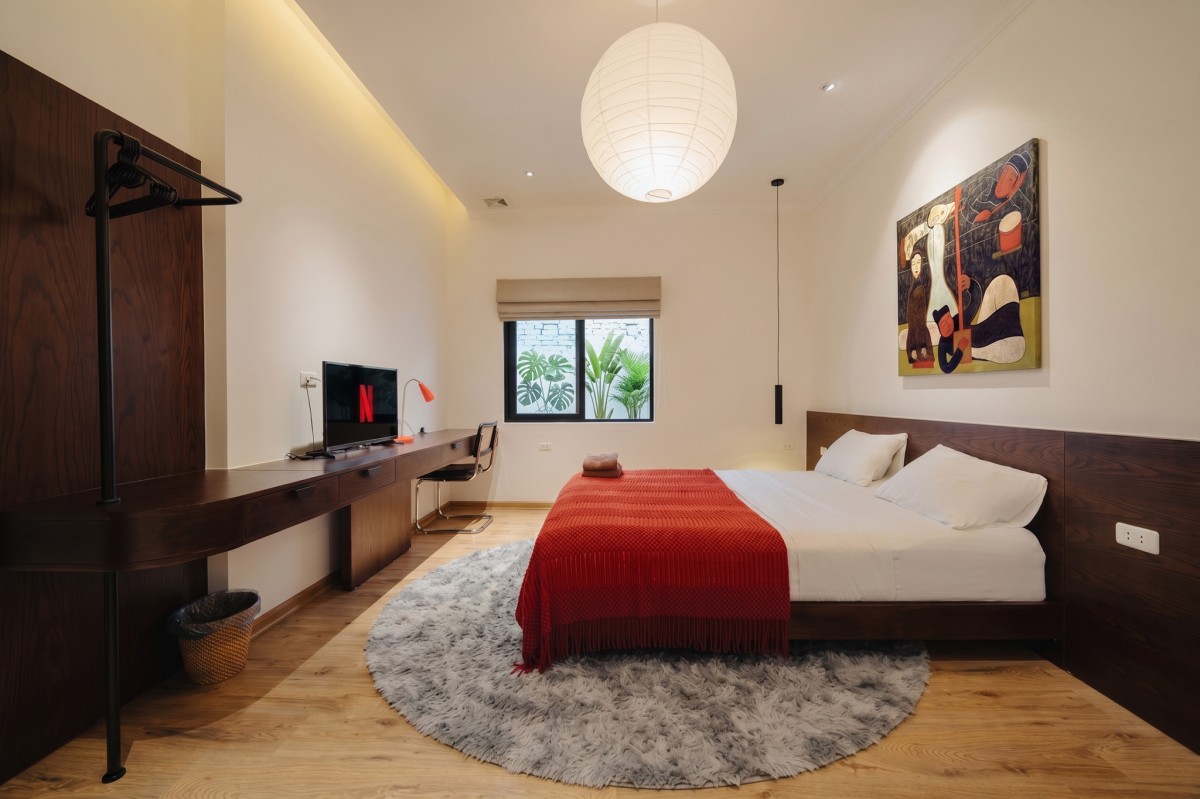
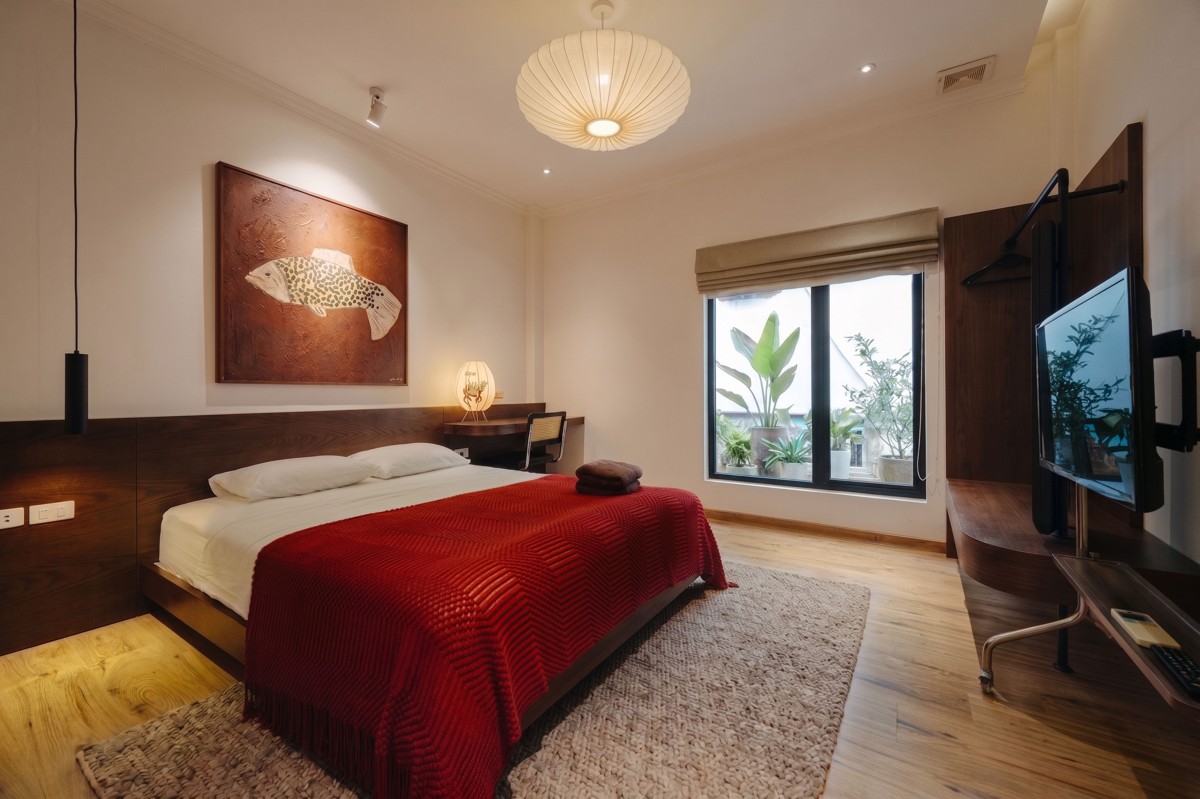
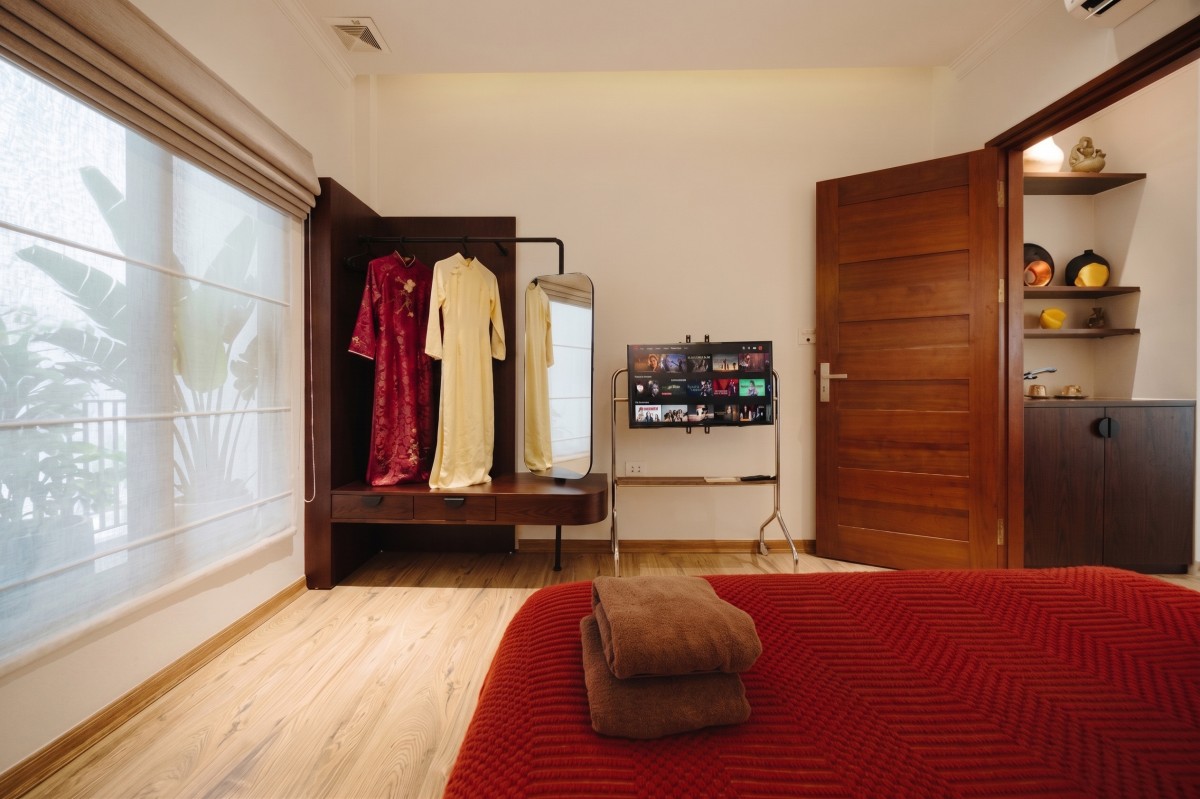
Upstairs, the two bedrooms originally had little connection to natural light or greenery. The rear corridor, previously used as storage, was opened up by replacing its corrugated metal roof with glass. New openings were then introduced into the bedrooms, bringing daylight and views of the vegetation into these previously enclosed spaces.
Credits
Designers
Đồng Minh Anh
Contractors
Hand Architecture & Construction
Photographers
Anh Duy


